Building Skylights
Glass Skylights
Polycarbonate Skylights
Ventilated Skylights
.jpg/:/cr=t:19.75%25,l:9.1%25,w:84.75%25,h:47.79%25/rs=w:388,h:291.72932330827064,cg:true,m)
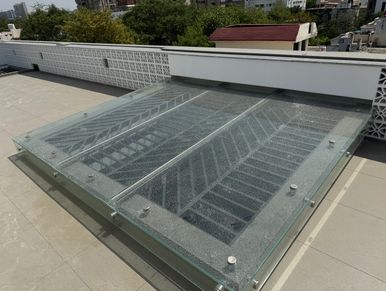
Glass skylights are designed to bring natural light into your spaces, creating a bright and open atmosphere. These ventilated skylights enhance energy efficiency by reducing the need for artificial lighting while providing UV protection to safeguard interiors. With sleek, modern designs and durable materials, glass skylights are perfect for residential, commercial, and institutional spaces. They not only improve aesthetics but also contribute to sustainable building practices, making them an ideal choice for eco-conscious architecture.
Ventilated Skylights
Polycarbonate Skylights
Ventilated Skylights
Polycarbonate skylights are a lightweight and cost-effective alternative to traditional glass skylights. Known for their impact resistance and durability, these skylights are ideal for industrial, residential, and public spaces. Polycarbonate skylights provide excellent natural lighting, reduce energy costs, and offer UV protection. Their high flexibility and strength make them suitable for large roofing applications and environments prone to harsh weather conditions.
Polycarbonate Skylights
Polycarbonate Skylights
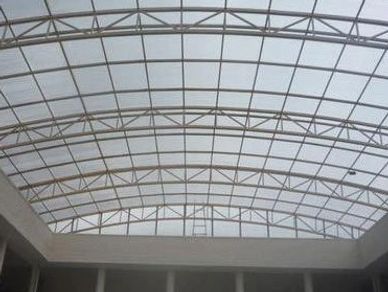
Polycarbonate skylights are a lightweight and cost-effective alternative to traditional glass skylights. Known for their impact resistance and durability, these skylights are ideal for industrial, residential, and public spaces. Polycarbonate skylights provide excellent natural lighting, reduce energy costs, and offer UV protection. Their high flexibility and strength make them suitable for large roofing applications and environments prone to harsh weather conditions.
Retractable/Motorized Skylights
Retractable/Motorized Skylights
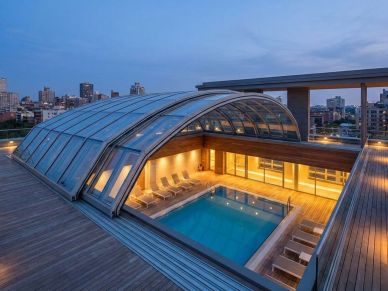
Motorised and retractable skylights provide greater control over daylight, ventilation and the indoor-outdoor experience. Using automated opening mechanisms, these systems allow the skylight to be operated conveniently depending on weather conditions, ventilation requirements or occupant preferences.
Retractable skylights are particularly suited to premium residences, hotels, restaurants, atriums, conservatories, terraces and luxury commercial spaces. Motorised systems can also be integrated with sensors, controls and building automation systems, creating a more responsive architectural environment while adding a sophisticated element to the overall design.
Walkable Skylights
Retractable/Motorized Skylights
Atrium & Roof Glazing
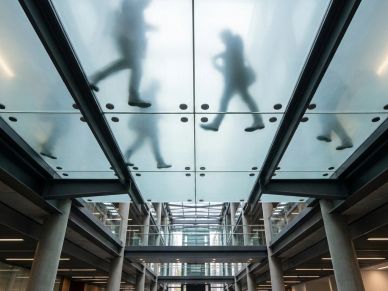
Walkable glass skylights allow natural light to enter spaces below while creating a glazed surface that can be safely incorporated into accessible floors, terraces and roof areas when appropriately engineered. These systems require careful consideration of structural loading, glass configuration, support conditions, drainage and safety.
Hectafine can design and execute customised walkable skylight solutions using structurally appropriate laminated and toughened glass configurations, suitable framing and specialist glazing details. They are particularly relevant for terraces, atriums, podiums, courtyards, basements and architectural floors where daylight needs to penetrate from above.
Atrium & Roof Glazing
Retractable/Motorized Skylights
Atrium & Roof Glazing
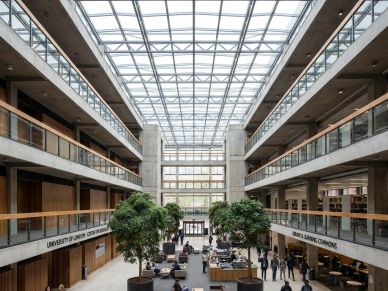
Large-scale atrium glazing and roof glazing systems can transform otherwise enclosed areas into bright, naturally illuminated architectural spaces. Hectafine undertakes customised roof glazing solutions for atriums, entrance lobbies, courtyards, malls, hotels, commercial buildings and institutional projects.
Depending on the design, these systems can incorporate glass roof structures, aluminium framing, structural glazing, skylights, ventilation systems and solar-control glass. Complex slopes, curves and bespoke geometries can be developed to respond to the architectural intent while addressing structural, drainage, weatherproofing and maintenance requirements.
hectafine Internal Slim Partition Systems: SLEEK & elegant
Ghost Slider
PT Door/ Telescopic Door with Parking
PT Door/ Telescopic Door with Parking

A sleek, minimalist sliding door system designed to create uninterrupted views and a seamless connection between spaces. The Hectafine Ghost Slider combines large glass panels with a discreet, high-performance sliding mechanism, delivering smooth operation, contemporary aesthetics and maximum natural light. Ideal for premium residences, hospitality spaces and modern commercial interiors, it brings together minimal sightlines, effortless movement and architectural elegance, making the door almost disappear into the design.
PT Door/ Telescopic Door with Parking
PT Door/ Telescopic Door with Parking
PT Door/ Telescopic Door with Parking
A Push-Turn Door / Telescopic Sliding Glass Partition Systems with Parking is designed to provide maximum flexibility for large interior openings. Multiple glass panels slide smoothly, fold or stack efficiently, and park neatly at a designated side area, creating an almost completely open space when required. Ideal for living rooms, dining areas, home offices, conference rooms, hospitality spaces, and premium interiors, these systems combine elegant aesthetics, efficient space utilisation, and seamless operation while allowing abundant natural light and unobstructed views.
Telescopic Sliding Partition
PT Door/ Telescopic Door with Parking
Synchronized Sliding Partitions
Telescopic sliding doors use multiple interconnected panels that slide in a coordinated manner, allowing large openings to be covered while occupying relatively limited parking space. They are an efficient alternative where a conventional two-panel sliding door does not provide the required opening width. Hectafine offers customised telescopic door solutions for commercial buildings, hotels, restaurants, offices, residences, retail spaces and large interior openings. Depending on the application, systems can incorporate large glass panels, aluminium framing and specialised hardware for smooth and reliable operation.
Synchronized Sliding Partitions
Synchronized Sliding Partitions
Synchronized Sliding Partitions
Synchronized sliding glass partitions use a coordinated mechanism that allows multiple panels to move together through a single controlled movement. This creates a smooth operating experience and makes it possible to divide or combine large spaces with minimal effort. These partitions are particularly suitable for conference rooms, boardrooms, hotels, banquet areas, restaurants, offices and premium residential spaces. The use of large glass panels maintains visual openness and natural light while allowing the configuration of the space to change according to operational requirements.
Swing Opening System
Synchronized Sliding Partitions
Slide And Fold Glass Partition
Frameless glass partitions with precision patch fittings provide a clean and contemporary alternative to conventional framed partitions. With minimal aluminium or visible framing, these systems maximise transparency and create a sense of openness between adjoining spaces. Hectafine's frameless glass partitions are suitable for corporate offices, executive spaces, showrooms, retail environments, hotels, residences and commercial interiors. Toughened safety glass, high-quality patch fittings and carefully detailed joints provide a refined architectural finish while allowing the partition layout to be customised according to the project.
Slide And Fold Glass Partition
Synchronized Sliding Partitions
Slide And Fold Glass Partition
Sliding folding glass partitions combine the flexibility of sliding systems with the compact parking capability of folding panels. Multiple glass panels can be folded and moved to one side, allowing an entire opening to be created when the space needs to be connected. These systems are ideal for conference rooms, banquet halls, restaurants, hotels, residences, training rooms and multi-purpose spaces. They provide a practical way of reconfiguring interiors while retaining the benefits of natural light, transparency and contemporary glass architecture.
Free Standing Glass Partition
Shower Enclosures- Glass Partitions (Frameless)
Shower Enclosures- Glass Partitions (Framed)
Free-standing glass partitions allow spaces to be divided without creating a permanent wall or undertaking major structural modifications. These systems are particularly useful where visual separation is required while retaining an open-plan environment.
They are suitable for offices, reception areas, showrooms, airports, retail spaces and hospitality environments. Depending on the design, free-standing partitions can use frameless glass, aluminium framing or customised support systems, offering flexibility in layout and the ability to adapt as spatial requirements change.
Shower Enclosures- Glass Partitions (Framed)
Shower Enclosures- Glass Partitions (Frameless)
Shower Enclosures- Glass Partitions (Framed)
Our Shower Enclosure Partition Systems are designed to create stylish, functional, and water-resistant spaces within modern bathrooms. Combining premium glass with precision-engineered aluminum outliner profiles and hardware, these systems provide a clean and sophisticated appearance while effectively separating wet and dry areas. Available in casement & sliding configurations, they can be customized for different bathroom layouts and design preferences. Ideal for residential and hospitality applications, our shower partitions maximise space, natural light, accessibility, and contemporary elegance.
Shower Enclosures- Glass Partitions (Frameless)
Shower Enclosures- Glass Partitions (Frameless)
Shower Enclosures- Glass Partitions (Frameless)
Our Frameless Shower Enclosure Partition Systems are designed to bring a clean, spacious, and luxurious feel to modern bathrooms. Crafted with premium glass and minimal hardware & patch fittings, these systems create an uninterrupted visual flow while effectively separating shower and dry areas. Ideal for contemporary homes, hotels, and premium residential projects, frameless enclosures can be customized to suit different layouts and design preferences. They combine elegance, durability, easy maintenance, natural light, and efficient use of bathroom space.
Louvers
Ventilation Louver Systems
Ventilation Louver Systems
Ventilation Louver Systems

Ventilation louver systems are engineered to facilitate optimal airflow while maintaining protection against dust and rain. These systems are essential for industrial, commercial, and institutional buildings where efficient air circulation is critical. Available in fixed or adjustable configurations, louvers improve indoor air quality, reduce energy consumption, and ensure long-lasting performance. Their sleek designs can be integrated seamlessly into modern architectural facades.
Sun Control Louver Systems
Ventilation Louver Systems
Ventilation Louver Systems
Sun control louver systems provide effective shading by reducing heat gain and glare, ensuring indoor comfort while allowing natural light to filter through. These systems are perfect for energy-efficient buildings, helping to lower cooling costs and enhance sustainability. With customizable designs and durable materials, sun control louvers are ideal for residential complexes, commercial buildings, and public spaces requiring advanced sun protection solutions.
Fixed Louver Systems
Ventilation Louver Systems
Motorized Openable Louvers
Fixed louver systems are a reliable solution for maintaining airflow and providing visual screening while ensuring structural stability. These systems are low maintenance, weather-resistant, and ideal for industrial facilities, parking structures, and building facades. Fixed louvers offer a balance between functionality and aesthetics, making them a practical choice for long-term ventilation and design needs.
Motorized Openable Louvers
Motorized Openable Louvers
Motorized Openable Louvers
Motorized openable louvers offer advanced ventilation control with automated systems that adjust airflow based on environmental conditions. These louvers enhance energy efficiency and provide flexibility for applications in industrial, commercial, and high-end residential projects. Their modern design and ease of operation make them an excellent choice for architects and developers seeking smart ventilation solutions.
Louver Doors
Motorized Openable Louvers
Louver Doors
Louver doors combine functionality and aesthetics, offering ventilation and privacy for residential and commercial spaces. These doors are available in fixed or adjustable louver designs and are constructed using high-quality materials to ensure durability. Ideal for closets, utility rooms, and HVAC areas, louver doors are designed to seamlessly integrate into various architectural styles.